Will Duke

BEDS3
BATHS2 full 2 partial
SQUARE FEET2,380
MLS#1866067
STATUSPending
PROPERTY TYPERental - Single Family
SUBDIVISIONColumbian Tusculum
SCHOOLCincinnati
Property Description
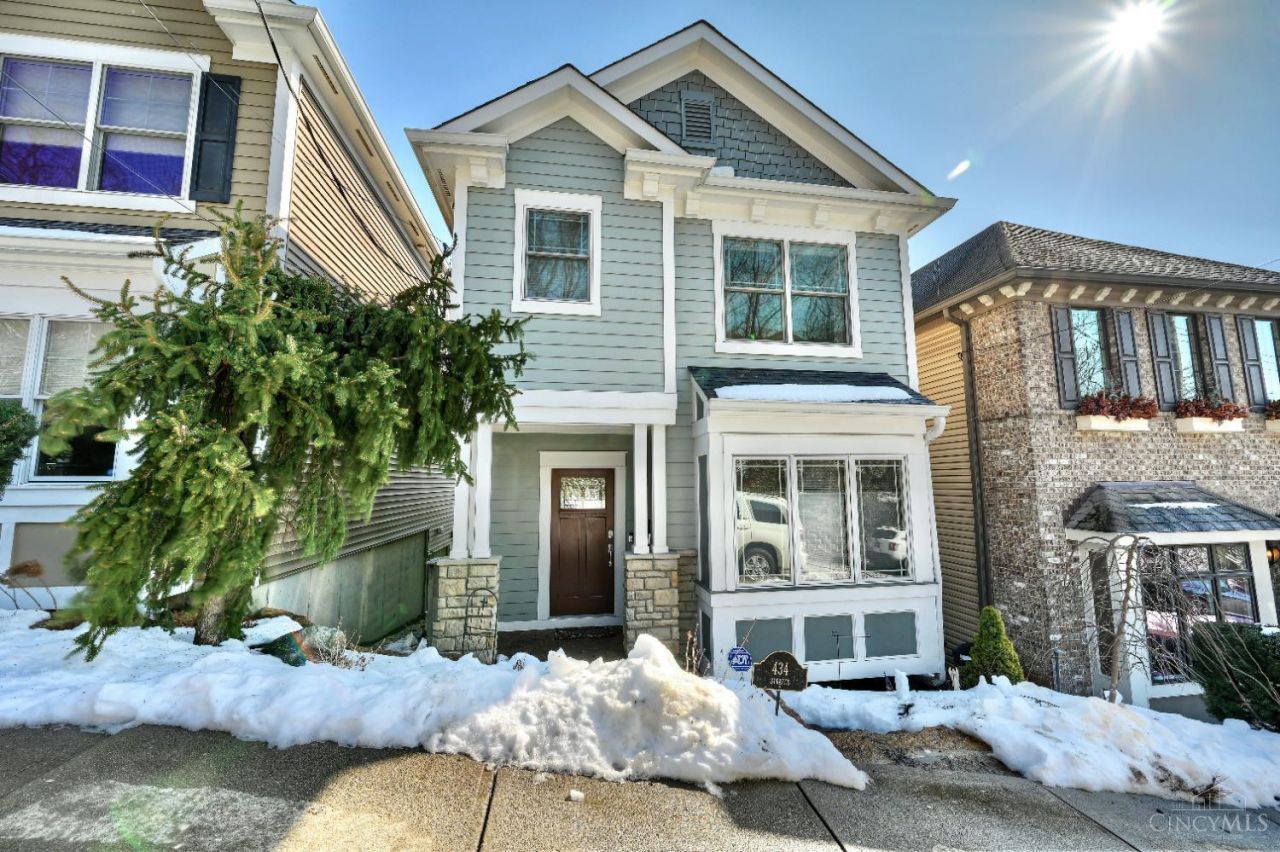
Exclusive fully furnished luxury lease with a six-month minimum in one of the area's most sought-after locations, just minutes to downtown Cincinnati. This spacious 3 bedroom, 4 bathroom home offers 2,380 square feet of thoughtfully designed living space with hardwood floors throughout and high-end furnishings included. The chef's kitchen features a Thermador gas range, stainless steel appliances, and a butler's pantry connecting to the dining room. The open-concept family room includes a gas fireplace, custom built-ins, and opens to a newly constructed deck with gas grill, perfect for entertaining. The primary suite offers vaulted ceilings, a king-size bed, walk-in closet, and spa-inspired en suite with soaking tub, double vanity, and luxury shower system. Additional spaces include a furnished second bedroom, flexible third bedroom ideal for guests or home office, second-floor laundry, and a lower-level media room with a 98-inch smart TV. Two-car garage, cul-de-sac street.
Property Features
Property Type: Rental - Single Family
Basement: Full
Basement: Yes
Cooling: Central Air
Fireplaces: 1
Garage: 2
Heating: Forced Air
Home Style: Transitional
Lot Size: 0.06 Acres
Roof Type: Shingle
Stories: 2.0
Year Built: 2011
Amenities
Deck
Cul-de-sac St
BBQ Grill
Feature Descriptions
Appliances: Oven/Range, Dishwasher, Garbage Disposal, Refrigerator, Microwave, Dryer, Washer
Basement Fatures: Finished, Walkout
Days on Site: 124
Exterior: Stone, Vinyl Siding
Fireplace Features: Marble, Gas
Foundation: Poured
Gas: Natural
Miscellaneous: Ceiling Fan, Garage Door Opener, Pets Allowed
Parcel #: 028-0006-0264-00
Parking: Driveway
Pet Restrictions: Yes
Pets Allowed: Yes
Primary Bedroom: Bath Adjoins, Vaulted Ceiling, Walk-in Closet, Window Treatment, Wood Floor
Sewer: Public Sewer
SQFT Basement: 640
Water: Public
Window Features: Vinyl, Insulated
Room Sizes
Primary Bedroom: 17 X 15 Level - 2
Bedroom 2: 12 X 11 Level - 2
Bedroom 3: 12 X 11 Level - 2
Dining Room: 14 X 11 Level - 1
Entry: 12 X 6 Level - 1
Local Schools
School District: Cincinnati
Listed By / Shown By
Listed By
Agency Name: Keller Williams Distinctive RE
Agent Name: Kelli Dillon
Agency Phone: 859-331-3180

Shown By
Agent Name: Will Duke
Agent Phone: (937) 502-5550 Cell
Agency Title: Key Realty

Privacy Policy / DMCA Notice / ADA Accessibility


This site is hosted, designed and copyright
© 1994 - 2026 by
Delta Media Group, Inc. -- Patent Pending --
Agency License Information: 1-877-539-7589 | Ohio Lic# REC.2010002888 6800 W Central Ave #B, Toledo, OH 43617 | Michigan Lic# 6505366134 8040 Summerfield Rd, Lambertville, MI 48144 | Indiana Lic# RC52400106 3029 W Smith Valley Rd #211, Greenwood, IN 46142 | West Virginia LIC# 010306 Erin Rickman, Broker. 410 Market St #3, Parkersburg, WV, 26101 | Colorado LIC# EC.100108419 603 Rood Ave, Grand Junction, CO 81501 | Nevada LIC# B.0146350.LLC 9190 Double Diamond Pwky, Reno, NV 89521 | Florida LIC# CQ1073507 16638 Mooner Plank Cir, Wimauma, FL 33598
434 Strafer Street | MLS# 1866067
This property located at 434 Strafer Street, Cincinnati, OH 45226 is currently listed for rent with an asking price of $4,500 / Monthly. Strafer Street is located within the Cincinnati school district. Search Cincinnati real estate on williamduke.ikeyrealty.com today.